<-- style PDP --> 261 Gilmore Road, Fort Erie - Detached for sale for $499,900
  • sold

261 Gilmore Road

Fort Erie, Ontario, L2A 2M6 - Bowen

$499,900$000000

  • Neighbourhood

    Bowen

  • Major Intersection

    Central Ave/Gilmore Rd

  • Listed Since: 341 day(s)

  • Last update: 271 day(s) ago

Overview

  • Property Type

    Detached, 2-Storey

  • Bedrooms

    2

  • Bathrooms

    2

  • Basement

    Part Bsmt + Unfinished

  • Kitchen

    1

  • Total Parking

    6

  • Lot Size

    33x132 (Feet)

  • Taxes

    $2,927.83 (2025)

  • Type

    Freehold

Property Description

Property description for 261 Gilmore Road, Fort Erie

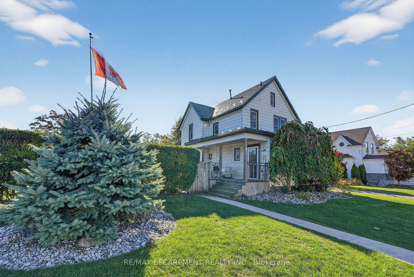

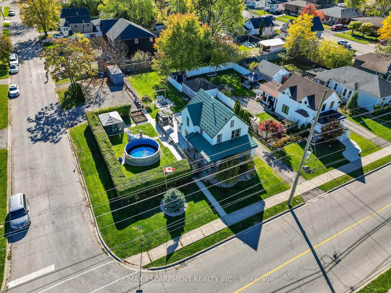
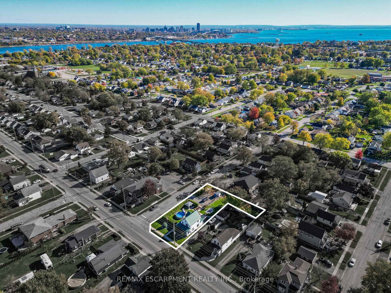
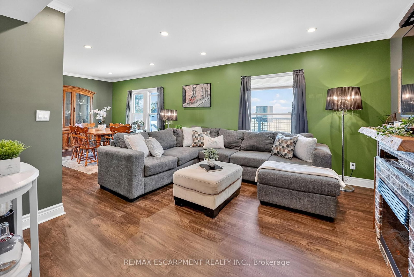
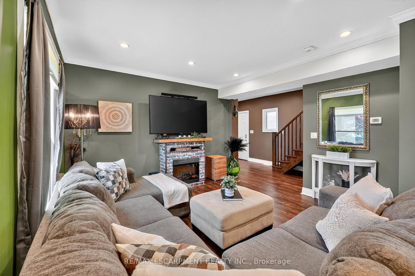
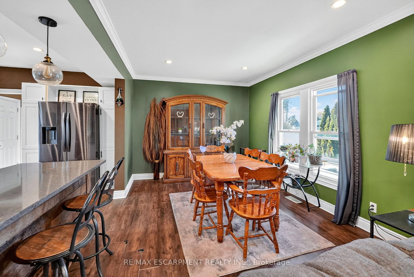
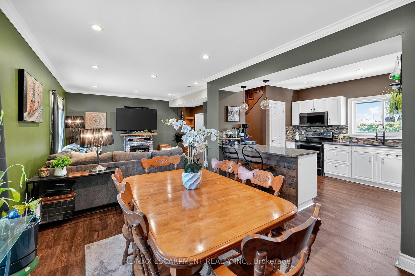
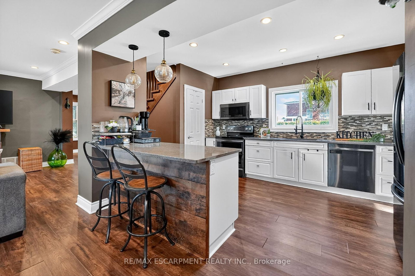

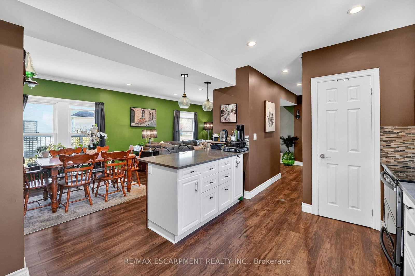
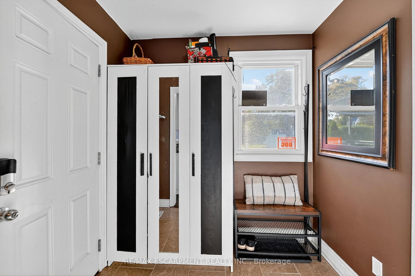
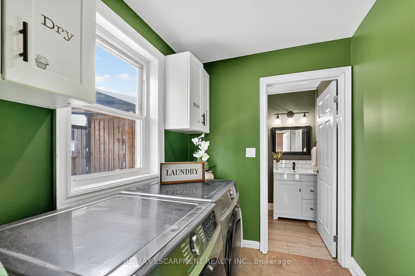
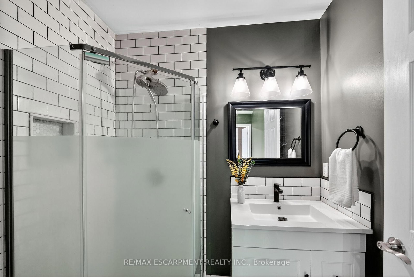
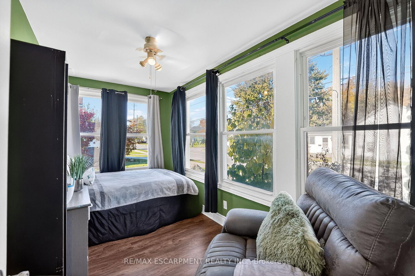
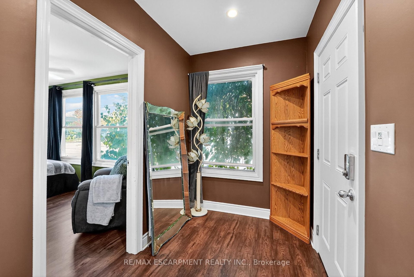
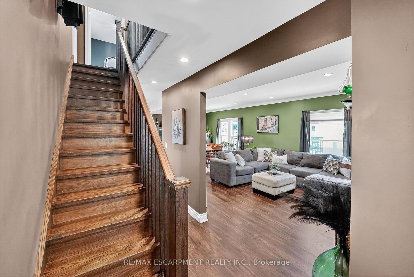
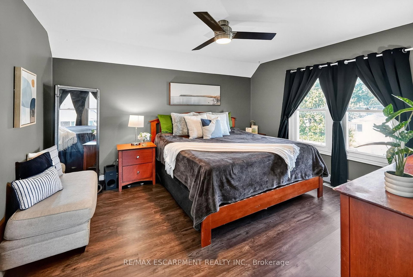

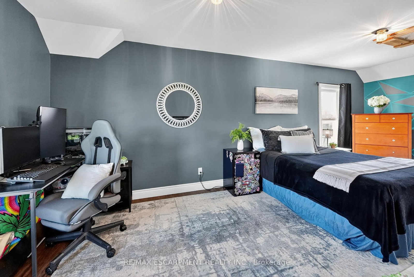
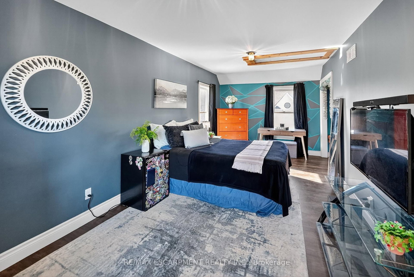
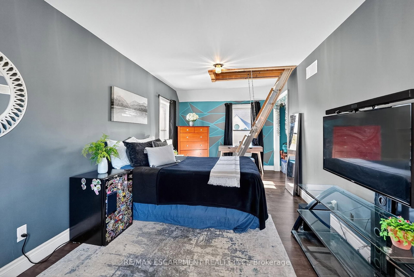
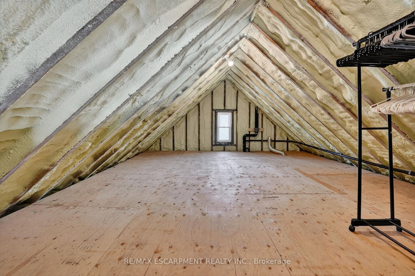
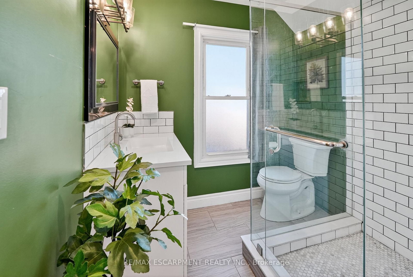
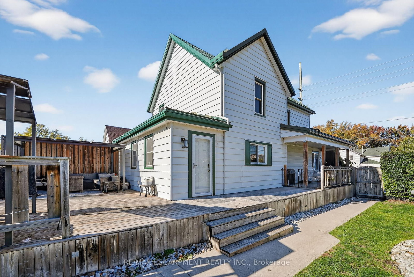
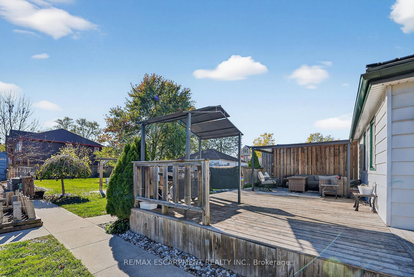
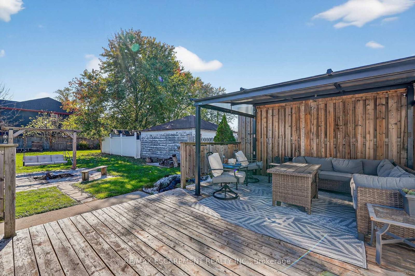
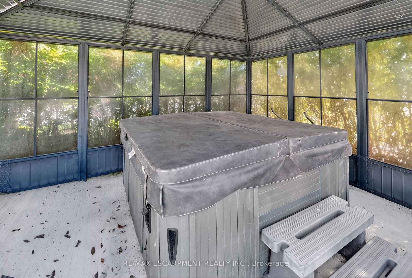
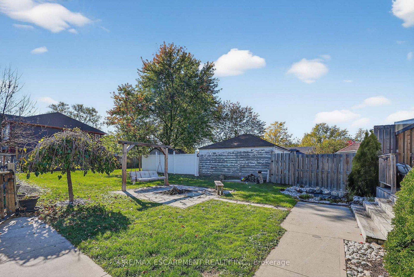
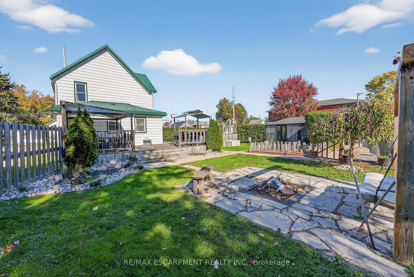

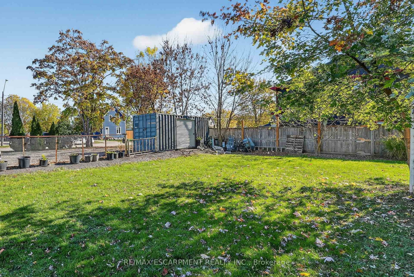
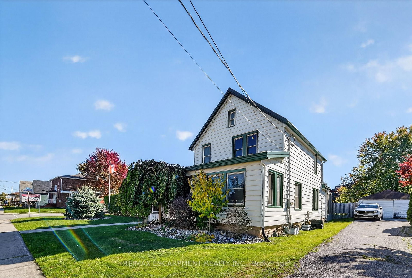
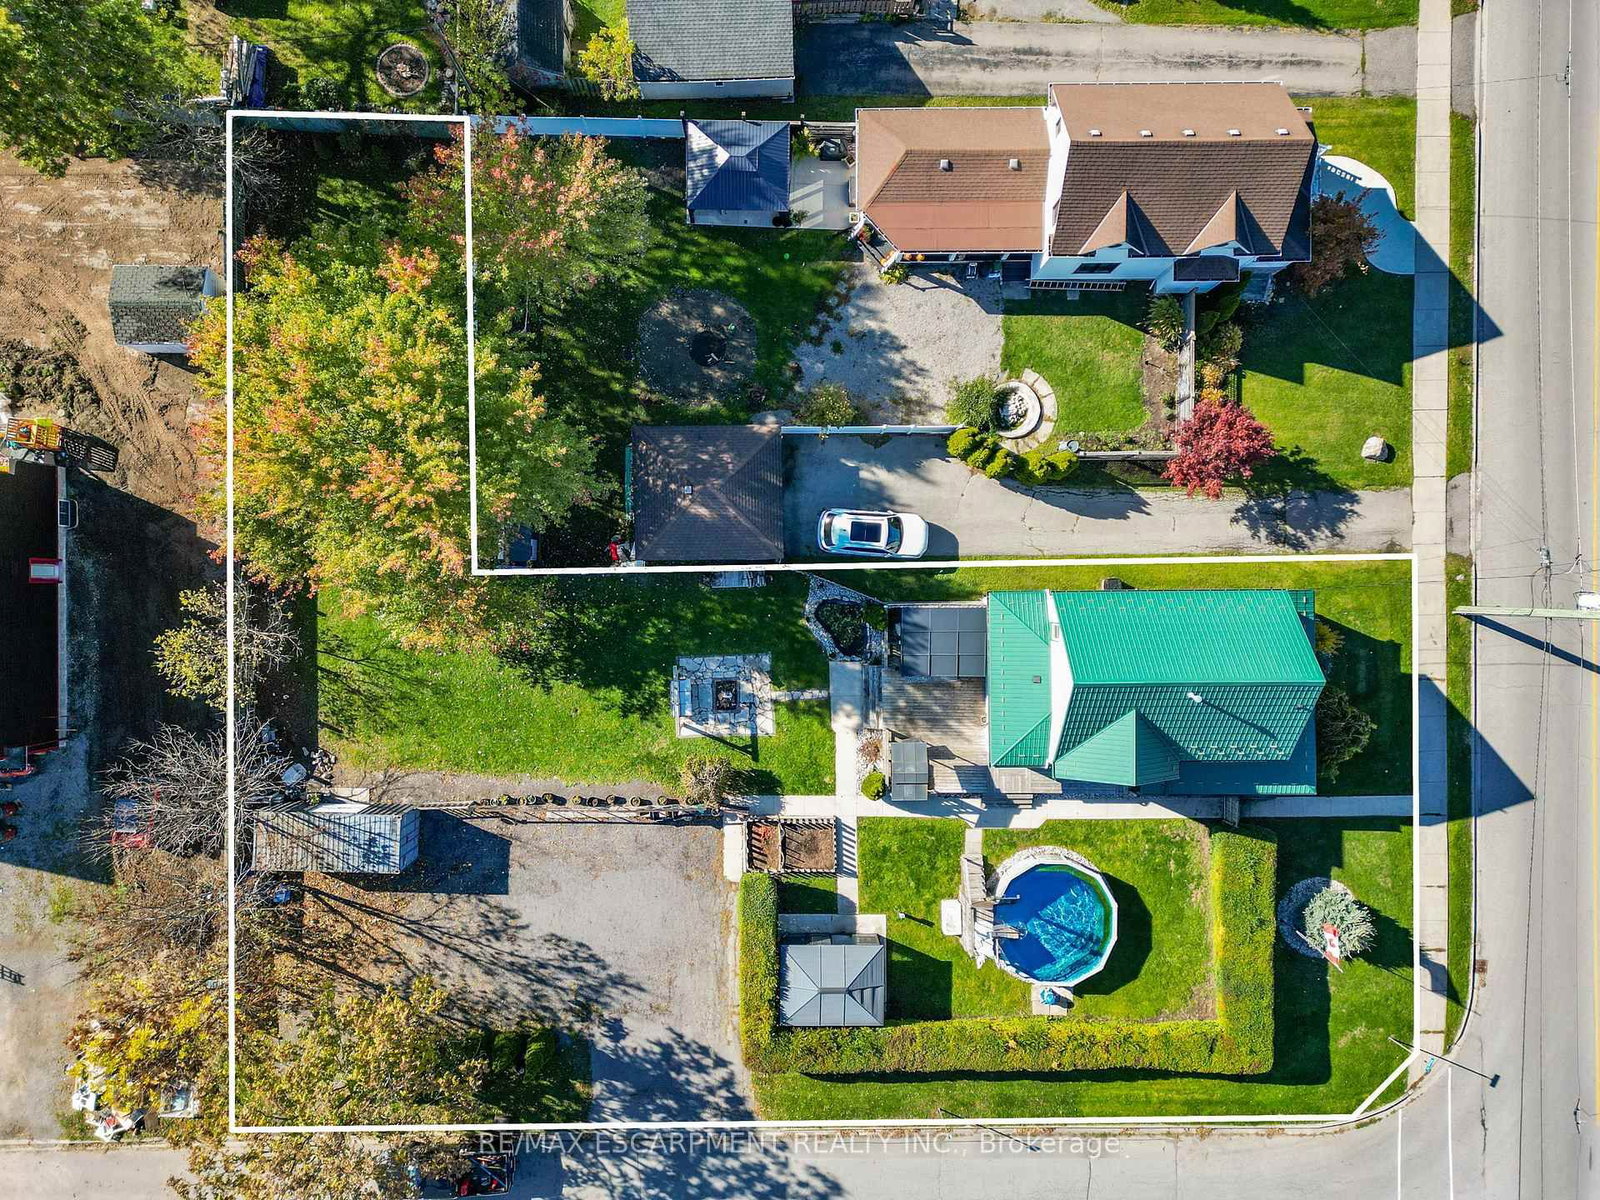

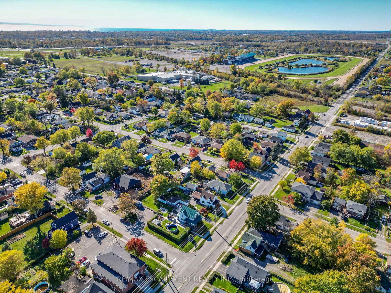
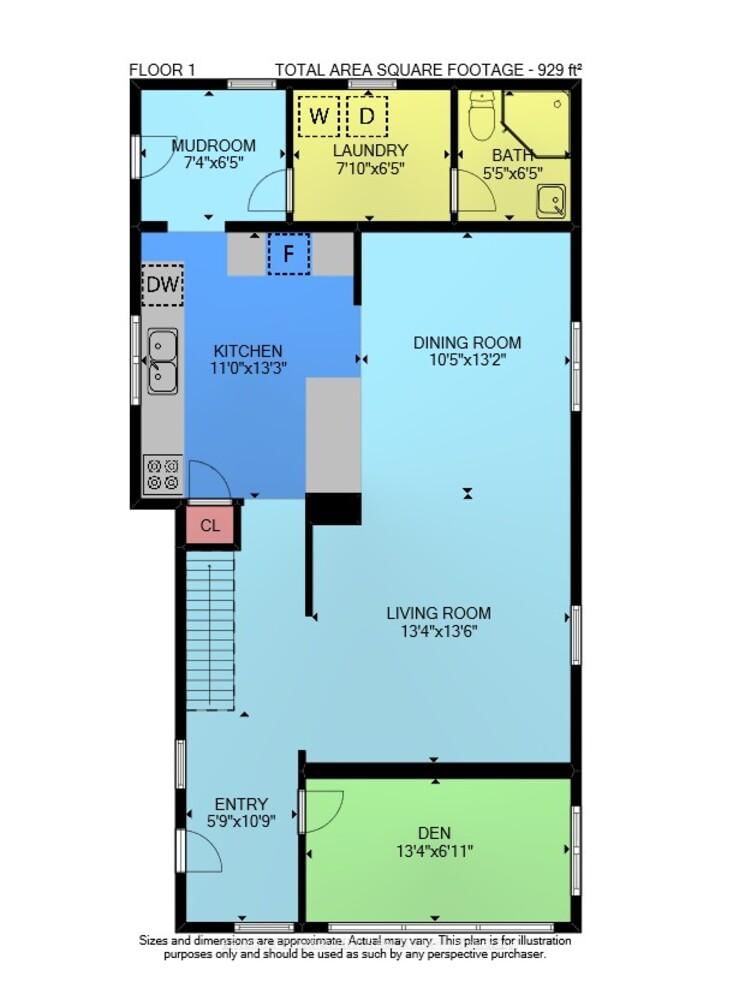
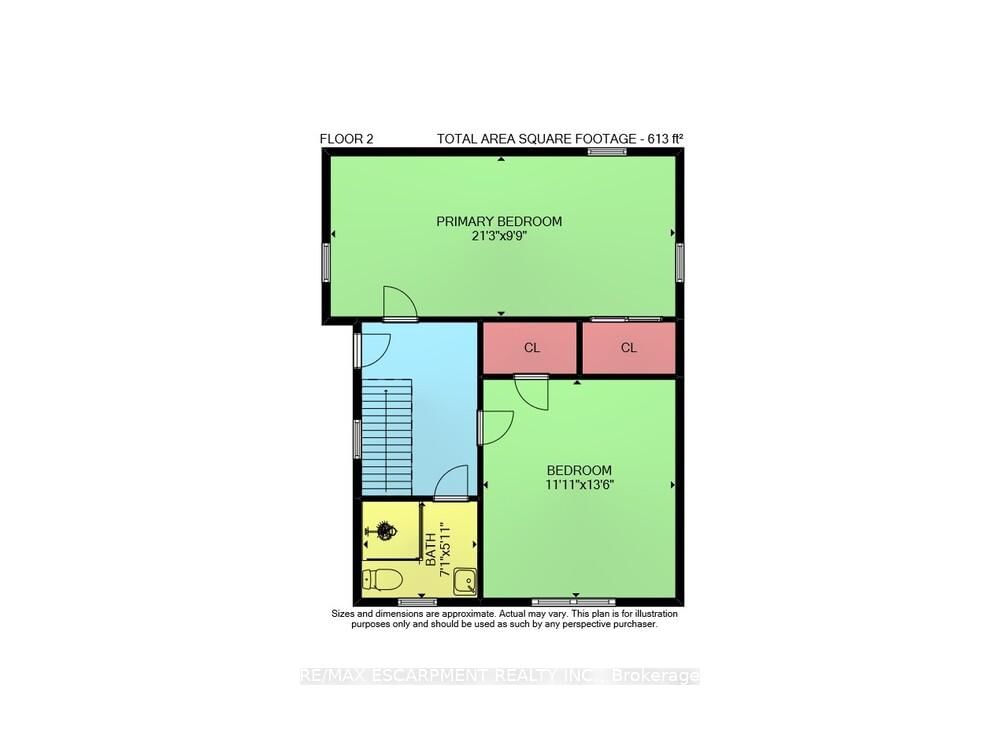
MODERN LIVING, SMALL-TOWN HEART ... 261 Gilmore Road in Fort Erie sits on a large, L-SHAPED corner property that radiates curb appeal with its classic wrap-around porch and thoughtfully updated interior. RENOVATED in 2021, this 2-storey home strikes the ideal balance between modern convenience and timeless character, offering space for both relaxation and entertaining. Step through the welcoming foyer into a bright, OPEN CONCEPT living and dining area, where pot lights and LVP flooring create a warm and inviting flow. The L-shaped layout maximizes both light and space, leading into a stylish kitchen featuring a peninsula breakfast bar w/stone countertop, sleek black stainless steel appliances, and a large pantry - an everyday chef's kitchen in both design and practicality. Just off the back MUDROOM, the MF laundry and 3-pc bath add everyday ease, while a main floor den offers flexibility as a third bedroom or home office. Upstairs, find two spacious bedrooms, including a spacious bedroom with LOFT ACCESS and another with a large closet, complemented by a modern 3-pc bath. The lower level provides ample storage, a cellar, and two crawl spaces for utilities. Step outside to your private, fully fenced BACKYARD OASIS, featuring an above-ground pool, hot tub, and hard-top gazebo on a wrap-around deck - perfect for summer evenings under the stars. A flagstone firepit and garden pond complete this SERENE RETREAT. With a U-shaped driveway accommodating up to six vehicles, practicality meets pleasure at every turn. Recent updates include metal roof & metal siding plus a 2021 furnace & A/C and for peace of mind. Ideally located near parks, the library, Fort Erie Racetrack, golf & country clubs, and the Peace Bridge, this home offers the best of small-town living with modern style and unbeatable convenience. CLICK ON MULTIMEDIA for video tour, drone photos, floor plans & more.

Listed by RE/MAX ESCARPMENT REALTY INC.

  • MLS #

    X12488106

  • Sq. Ft

    1500-2000

  • Sq. Ft. Source

    MLS

  • Lot Irregularities

    Y

  • Year Built

    100+

  • Pool

    Abv Grnd

  • Drive

    Circular

  • Garage

    None

  • Total Parking

    6

  • Family Room

    N

  • Den

    N

  • Exterior

    Metal/Side

  • Fireplace

    N

  • Roof

    Metal

  • Foundation

    Block

  • Elevator

    n/a

  • Water View

    n/a

  • Laundry Level

    Main

  • Heat

    Forced Air

  • A/C

    Central Air

  • Water

    Municipal

  • Water Supply

    n/a

  • Sewers

    Sewers

  • Central Vac

    N

  • Foyer

    1.75 x 3.28 ft Main level

  • Den

    4.06 x 2.11 ft Main level

  • Living

    4.06 x 4.11 ft Main level

  • Dining

    3.17 x 4.01 ft Main level

  • Kitchen

    3.35 x 4.04 ft Main level

  • Mudroom

    2.24 x 1.96 ft Main level

    W/O To Deck

  • Laundry

    2.39 x 1.96 ft Main level

  • Bathroom

    1.65 x 1.96 ft Main level

    3 Pc Bath

  • Primary

    6.48 x 2.97 ft 2nd level

  • 2nd Br

    3.63 x 4.11 ft 2nd level

  • Bathroom

    2.16 x 1.8 ft 2nd level

    3 Pc Bath

  • MLS #

    X12488106

  • Sq. Ft

    1500-2000

  • Sq. Ft. Source

    MLS

  • Lot Irregularities

    Y

  • Year Built

    100+

  • Pool

    Abv Grnd

  • Drive

    Circular

  • Garage

    None

  • Total Parking

    6

  • Family Room

    N

  • Den

    N

  • Exterior

    Metal/Side

  • Fireplace

    N

  • Roof

    Metal

  • Foundation

    Block

  • Elevator

    n/a

  • Water View

    n/a

  • Laundry Level

    Main

  • Heat

    Forced Air

  • A/C

    Central Air

  • Water

    Municipal

  • Water Supply

    n/a

  • Sewers

    Sewers

  • Central Vac

    N

  • Foyer

    1.75 x 3.28 ft Main level

  • Den

    4.06 x 2.11 ft Main level

  • Living

    4.06 x 4.11 ft Main level

  • Dining

    3.17 x 4.01 ft Main level

  • Kitchen

    3.35 x 4.04 ft Main level

  • Mudroom

    2.24 x 1.96 ft Main level

    W/O To Deck

  • Laundry

    2.39 x 1.96 ft Main level

  • Bathroom

    1.65 x 1.96 ft Main level

    3 Pc Bath

  • Primary

    6.48 x 2.97 ft 2nd level

  • 2nd Br

    3.63 x 4.11 ft 2nd level

  • Bathroom

    2.16 x 1.8 ft 2nd level

    3 Pc Bath

Thinking of Selling?

Find Out Your Home’s Value in Today’s Market!

No Email or Signup is required to view your home estimate.

estimate your home value

Contact Manoj Kukreja

Sales Representative,
Century 21 People’s Choice Realty Inc.,
Brokerage
(647) 576 - 2100

Manoj profile avatar

Estimated price

Date
Price
Change
2025-10-30
$523,332
---

Mortgage Calculator

This data is for informational purposes only.

Mortgage Payment per month

Principal Amount

Interest

Total Payable

Amortization

Amortization

Closing Cost Calculator

This data is for informational purposes only.

Closing Cost Total for this property

Total Cash flow for purchasing this property

Down Payment(%)*
Additional information

Provincial Land Transfer Tax

Ontario Land Transfer Tax Rebate

Toronto Land Transfer Tax

Toronto Land Transfer Tax Rebate

PST on CMHC Insurance Premium

Lawyer Fees

$2,825

Government Registration Fee's

$164

Title Insurance

Closing Cost Total

Total Cash flow for purchasing this property

Provincial Land Transfer Tax

Ontario Land Transfer Tax Rebate

Toronto Land Transfer Tax

Toronto Land Transfer Tax Rebate

PST on CMHC Insurance Premium

Lawyer Fees

$2,825

Government Registarion Fee's

$164

Title Insurance

Down Payment(%)*

* A down payment of less than 20% is permitted only for first-time home buyers purchasing their principal residence. The minimum down payment required is 5% for the portion of the purchase price up to $500,000, and 10% for the portion between $500,000 and $1,500,000. For properties priced over $1,500,000, a minimum down payment of 20% is required.

Thinking of Selling?

Find Out Your Home’s Value in Today’s Market!

No Email or Signup is required to view your home estimate.

estimate your home value

Contact Manoj Kukreja

Sales Representative, Century 21 People’s Choice Realty Inc., Brokerage
(647) 576 - 2100

Manoj profile avatar

Recent Sold Listings in Bowen, Fort Erie

Popular Cities